Plot 87
Type 3L
Reserved
3 Beds
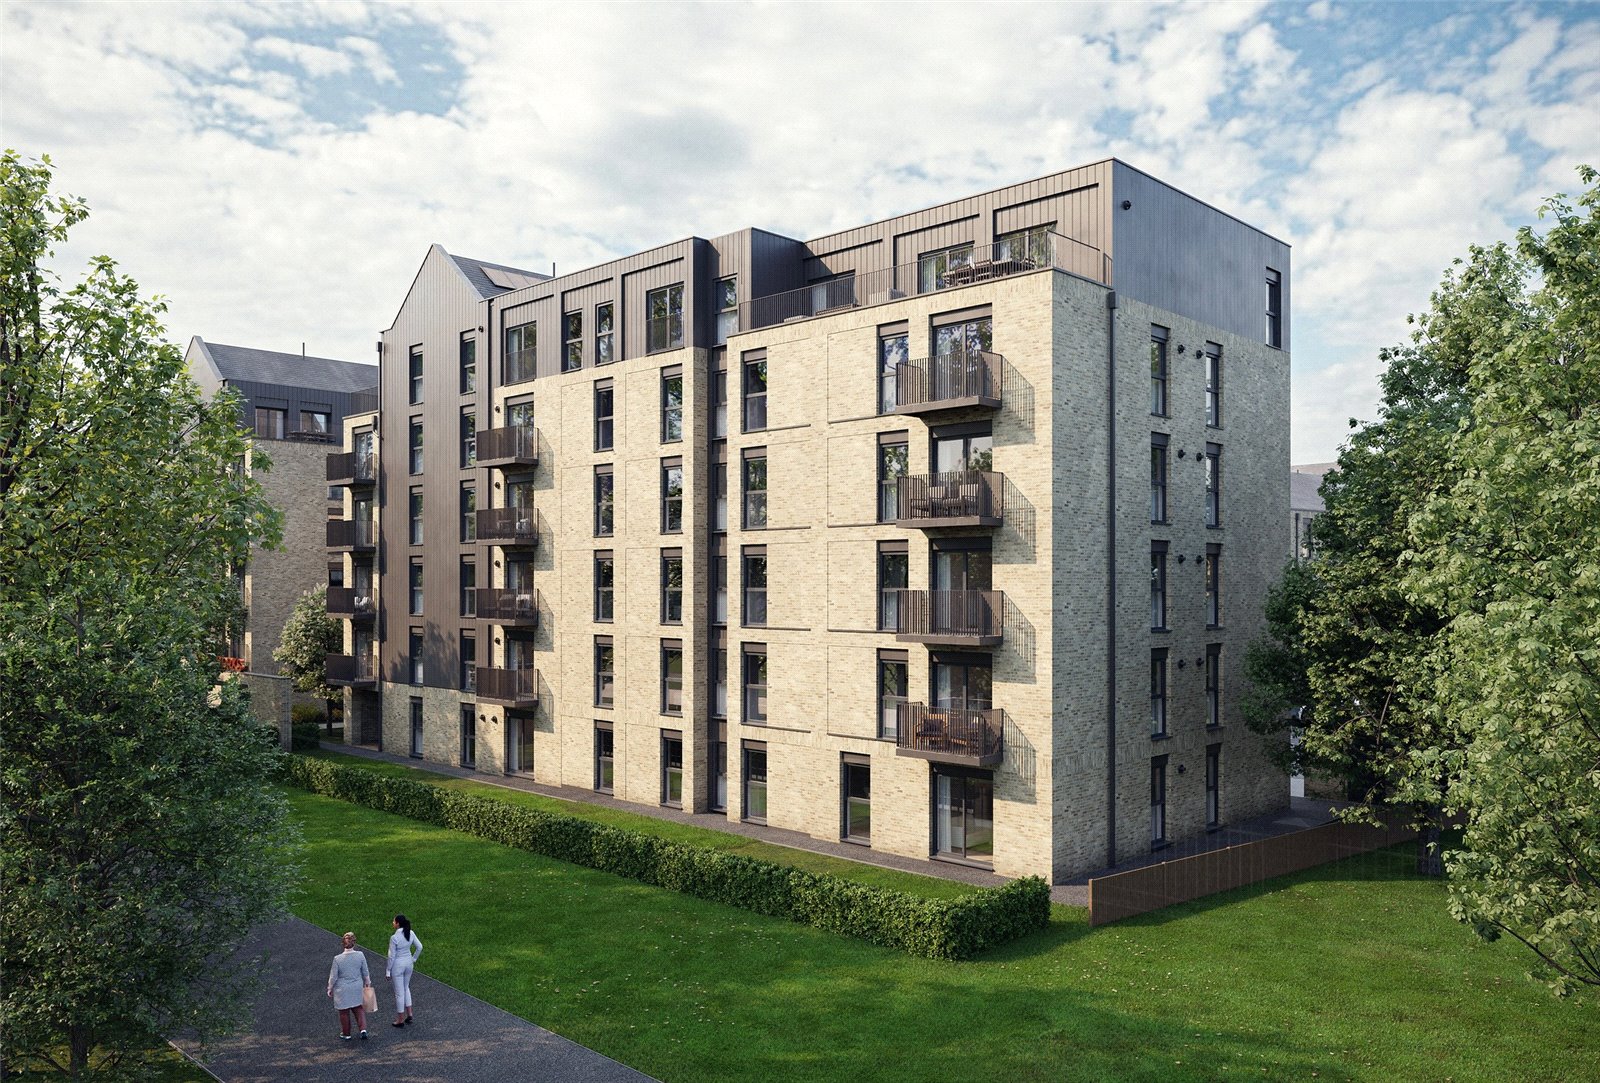
Internal & external specifications vary on each development.
Please contact our sales negotiator for further details on your chosen plot/development.
Have a look at the plans
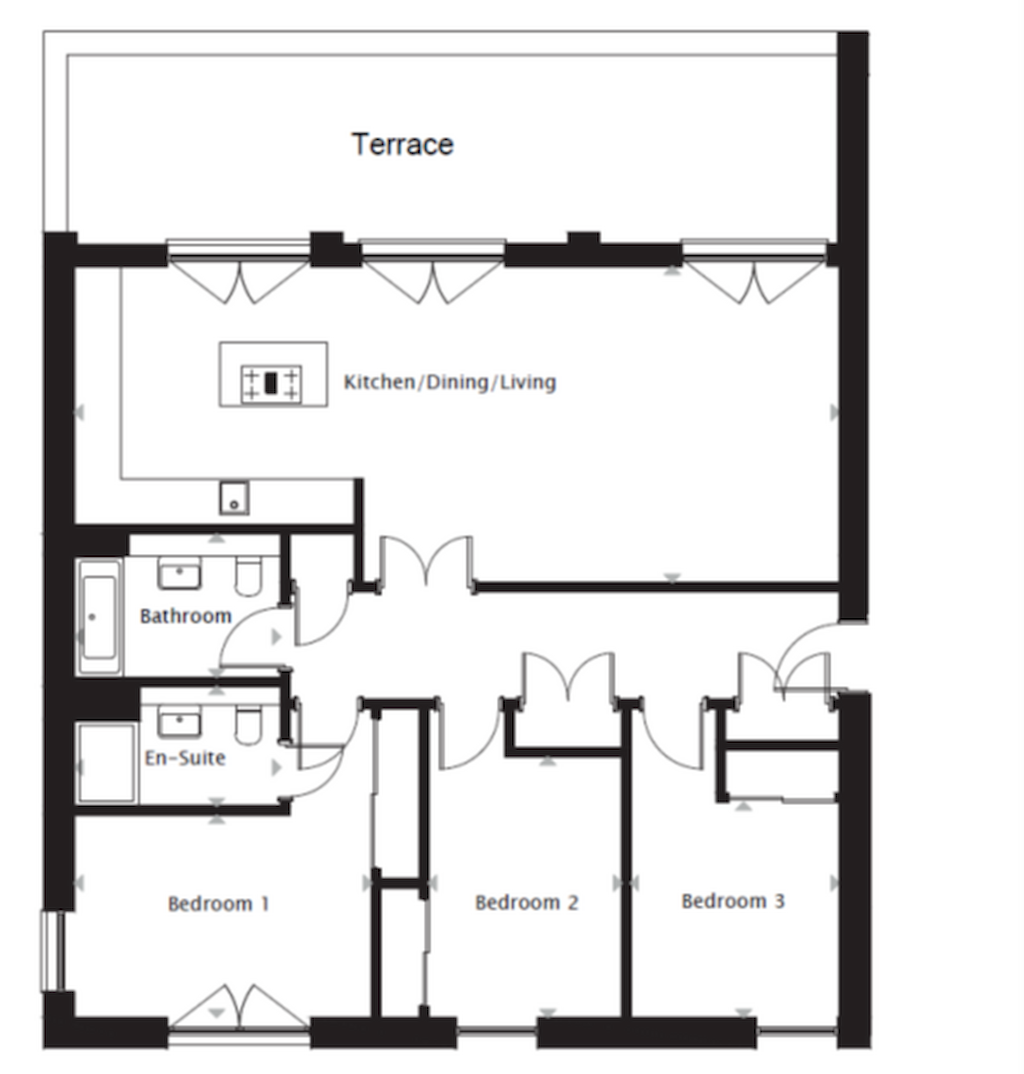
| Room | Meters | Feet & Inches |
|---|---|---|
| Kitchen/Living/Dining | 10.7mx4.42m | 35'1" x 14'6" |
| Master Bedroom | 4.17mx2.84m | 13'8" x 9'4" |
| Ensuite Bathroom | 2.9mx1.68m | 9'6" x 5'6" |
| Bedroom 2 | 2.7mx3.35m | 8'10" x 10'12" |
| Bedroom 3 | 2.92mx3.02m | 9'7" x 9'11" |
| Bathroom | 2.9mx2m | 9'6" x 6'7" |
| Roof Terrace | 10.77mx2.64m | 35'4" x 8'8" |