Plot 27
LBTT PAID PLUS FLOORING INCLUDED
Wardlaw
Reserved
4 Beds
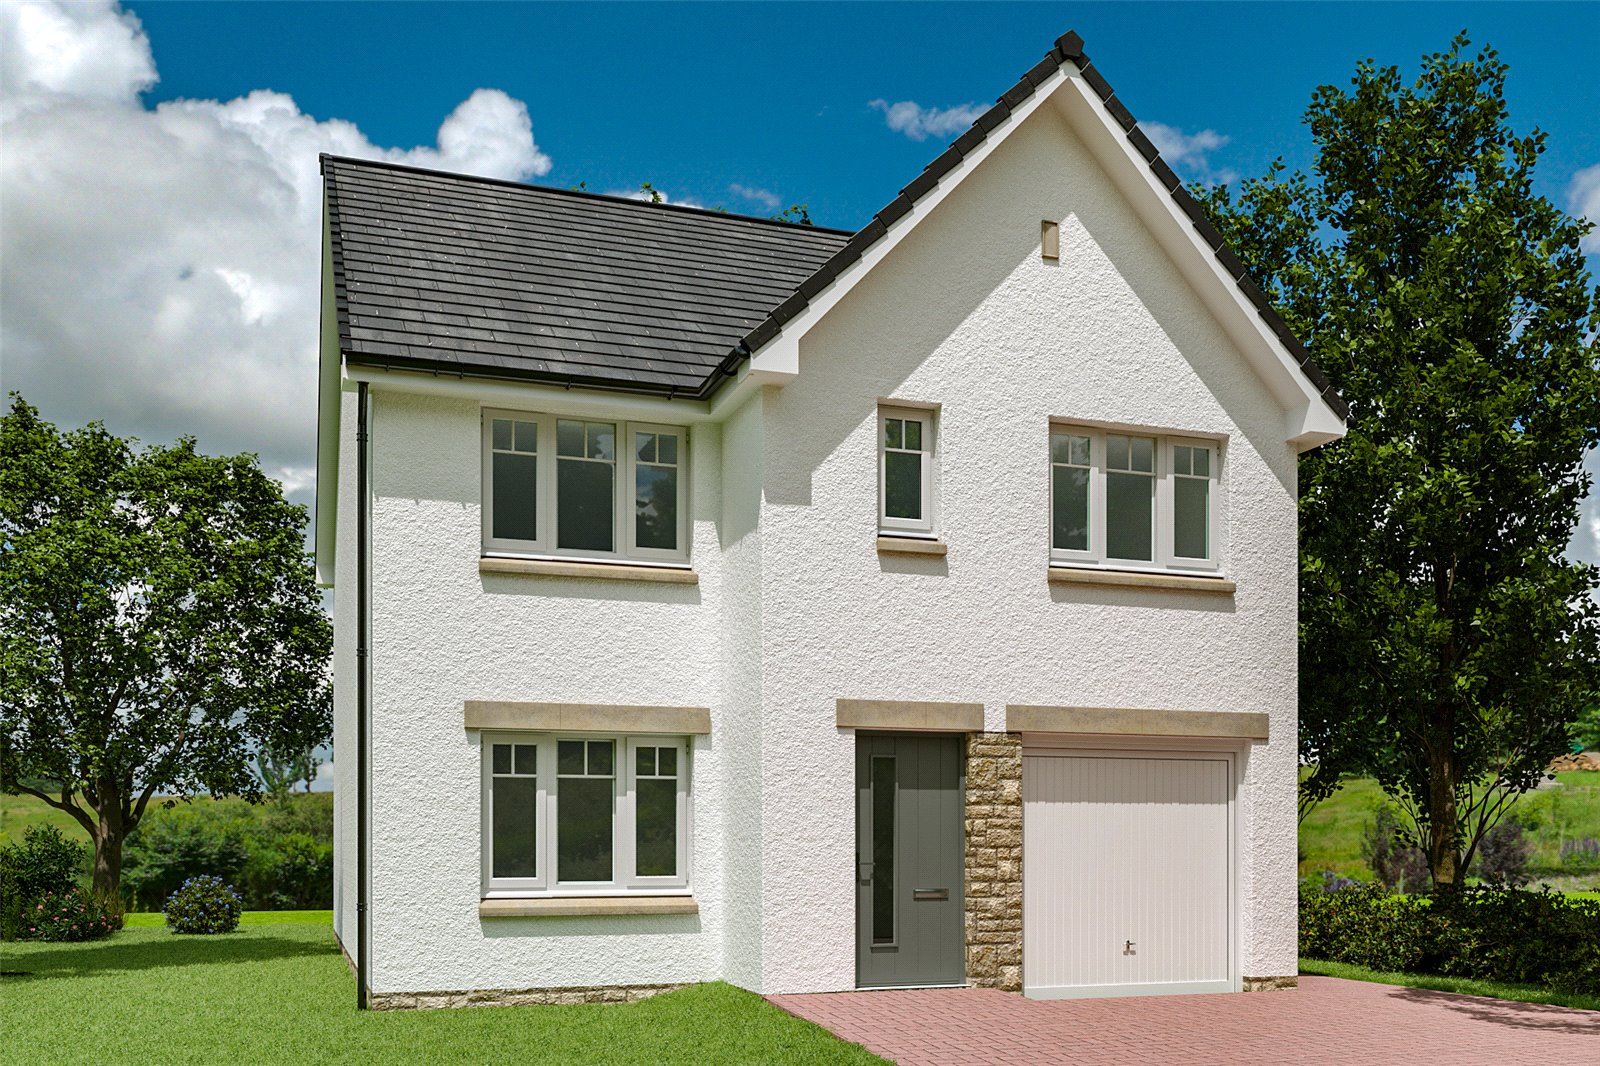
The highlights of the Wardlaw:
- Open plan kitchen/lounge
- Bedroom 1 with en suite
- Utility Room
- Single garage
Internal & external specifications vary on each development.
Please contact our sales negotiator for further details on your chosen plot/development.
Have a look at the plans
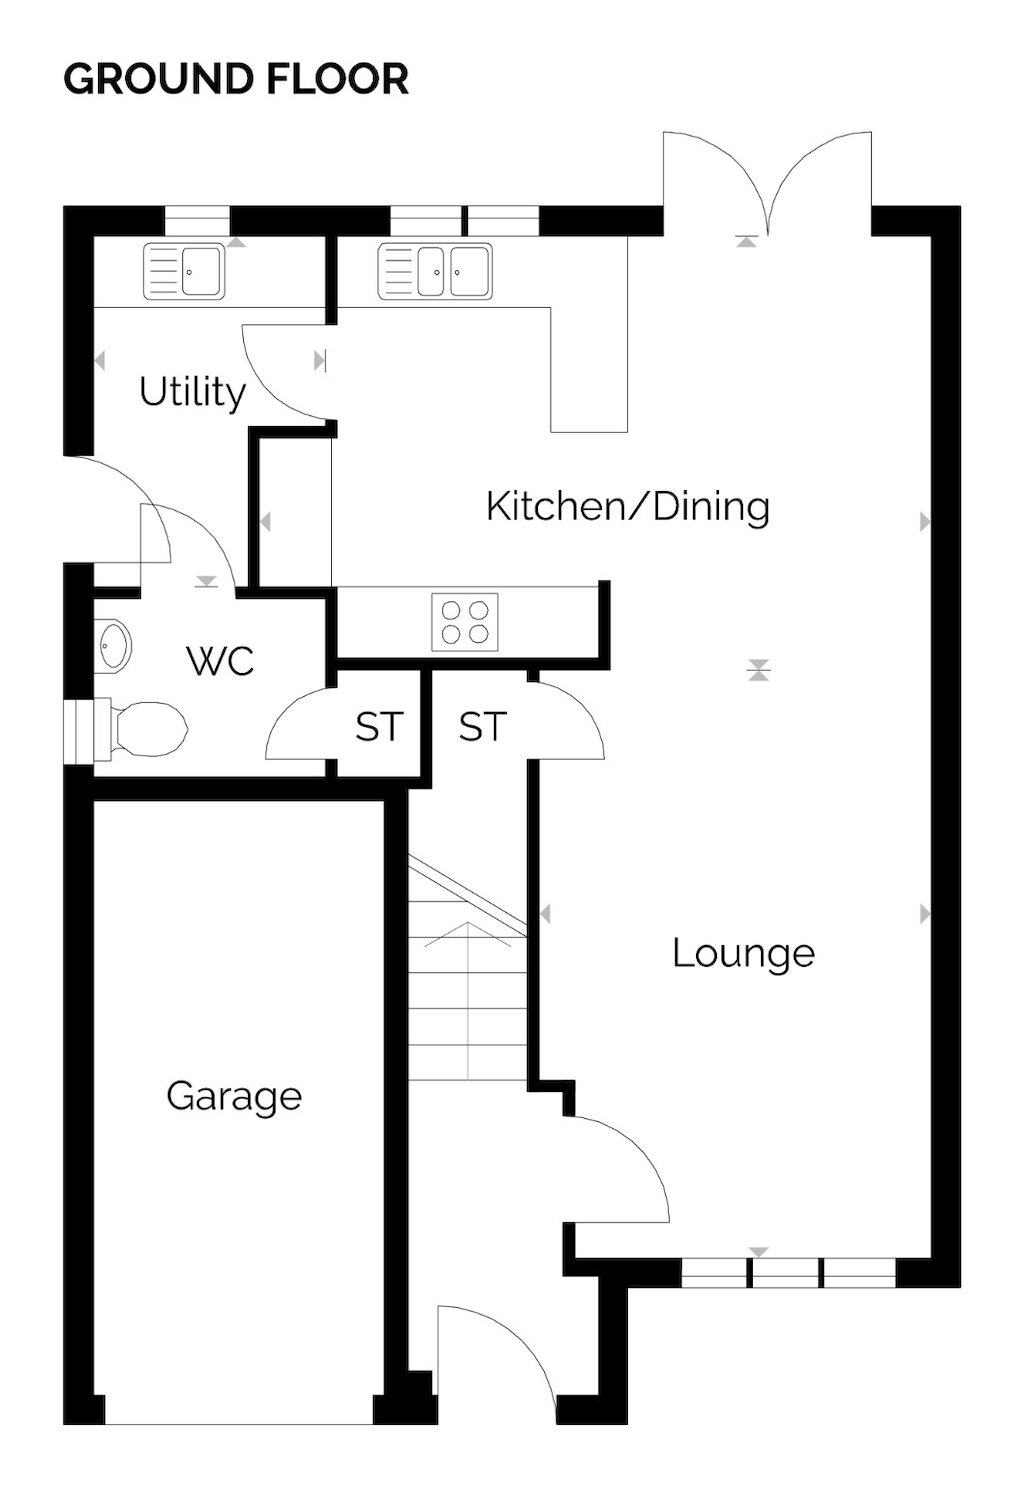
| Room | Meters | Feet & Inches |
|---|---|---|
| Lounge | 3.3m x 4.93m | 10'10" x 16'2" |
| Kitchen/Dining | 4.98m x 3.66m | 16'4" x 12'0" |
| Utility Room | 1.9m x 2.92m | 6'3" x 9'7" |
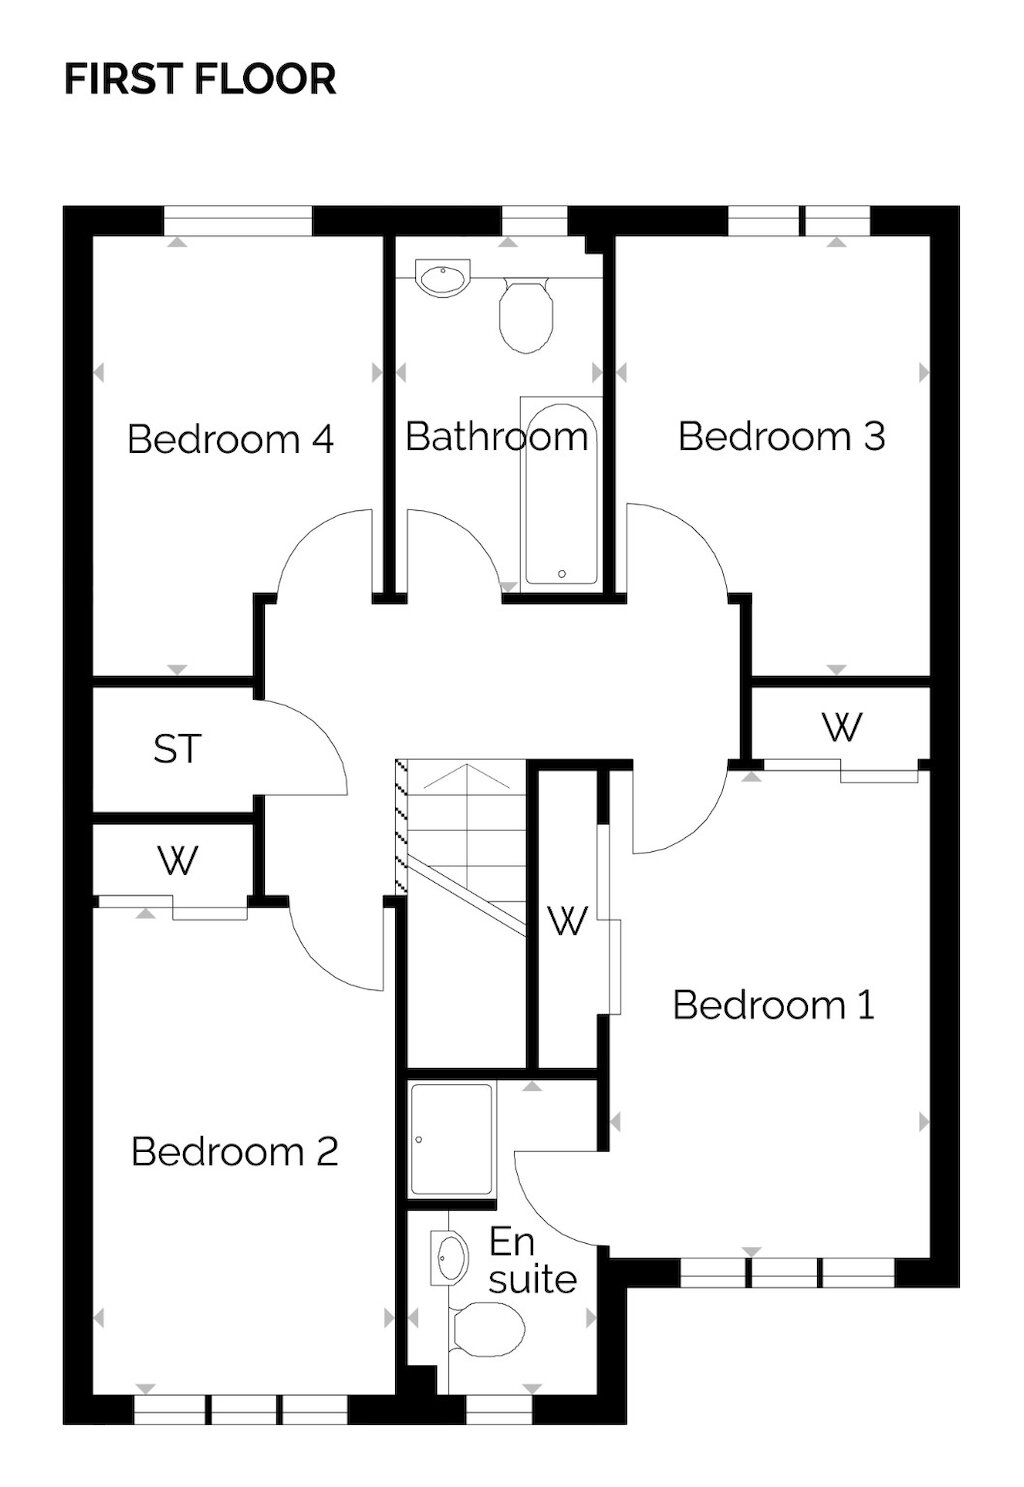
| Room | Meters | Feet & Inches |
|---|---|---|
| Bedroom 1 | 2.7m x 4.1m | 8'10" x 13'5" |
| En Suite | 1.6m x 2.57m | 5'3" x 8'5" |
| Bedroom 2 | 2.5m x 4.1m | 8'2" x 13'5" |
| Bedroom 3 | 2.64m x 3.7m | 8'8" x 12'2" |
| Bedroom 4 | 2.4m x 3.7m | 7'10" x 12'2" |
| Bathroom | 1.75m x 3.02m | 5'9" x 9'11" |