Plot 20
Our final 3 bedroom detached home
£349,995
Stuart
Available
3 Beds
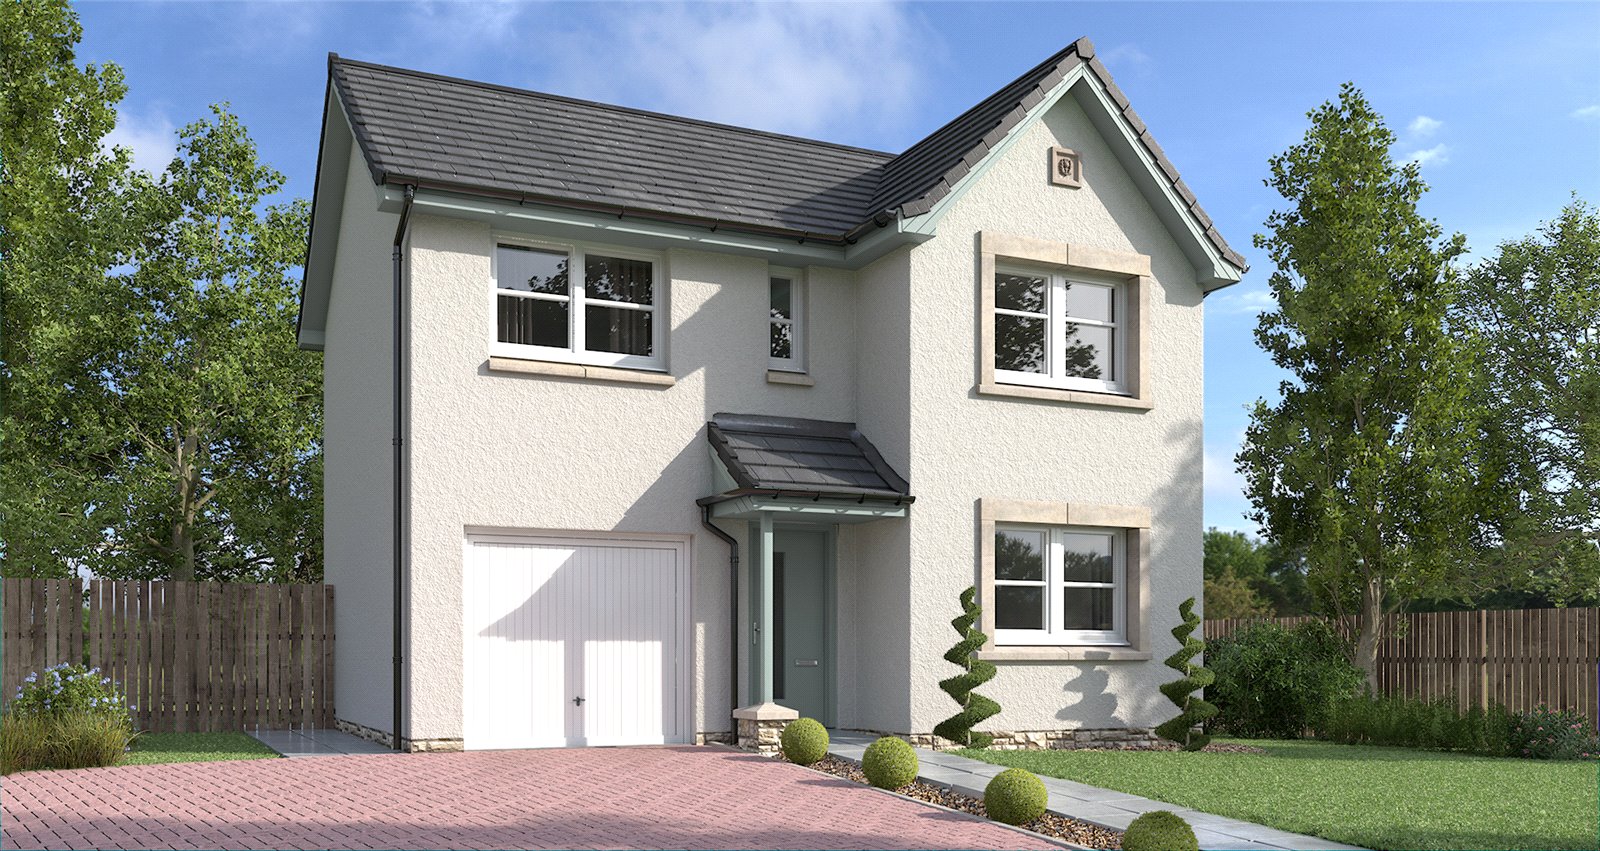
The highlights of the Stuart:
- Spacious kitchen/diner
- Living room to rear of house
- Patio doors from living room into garden
- En-suite master bedroom
Internal & external specifications vary on each development.
Please contact our sales negotiator for further details on your chosen plot/development.
Have a look at the plans
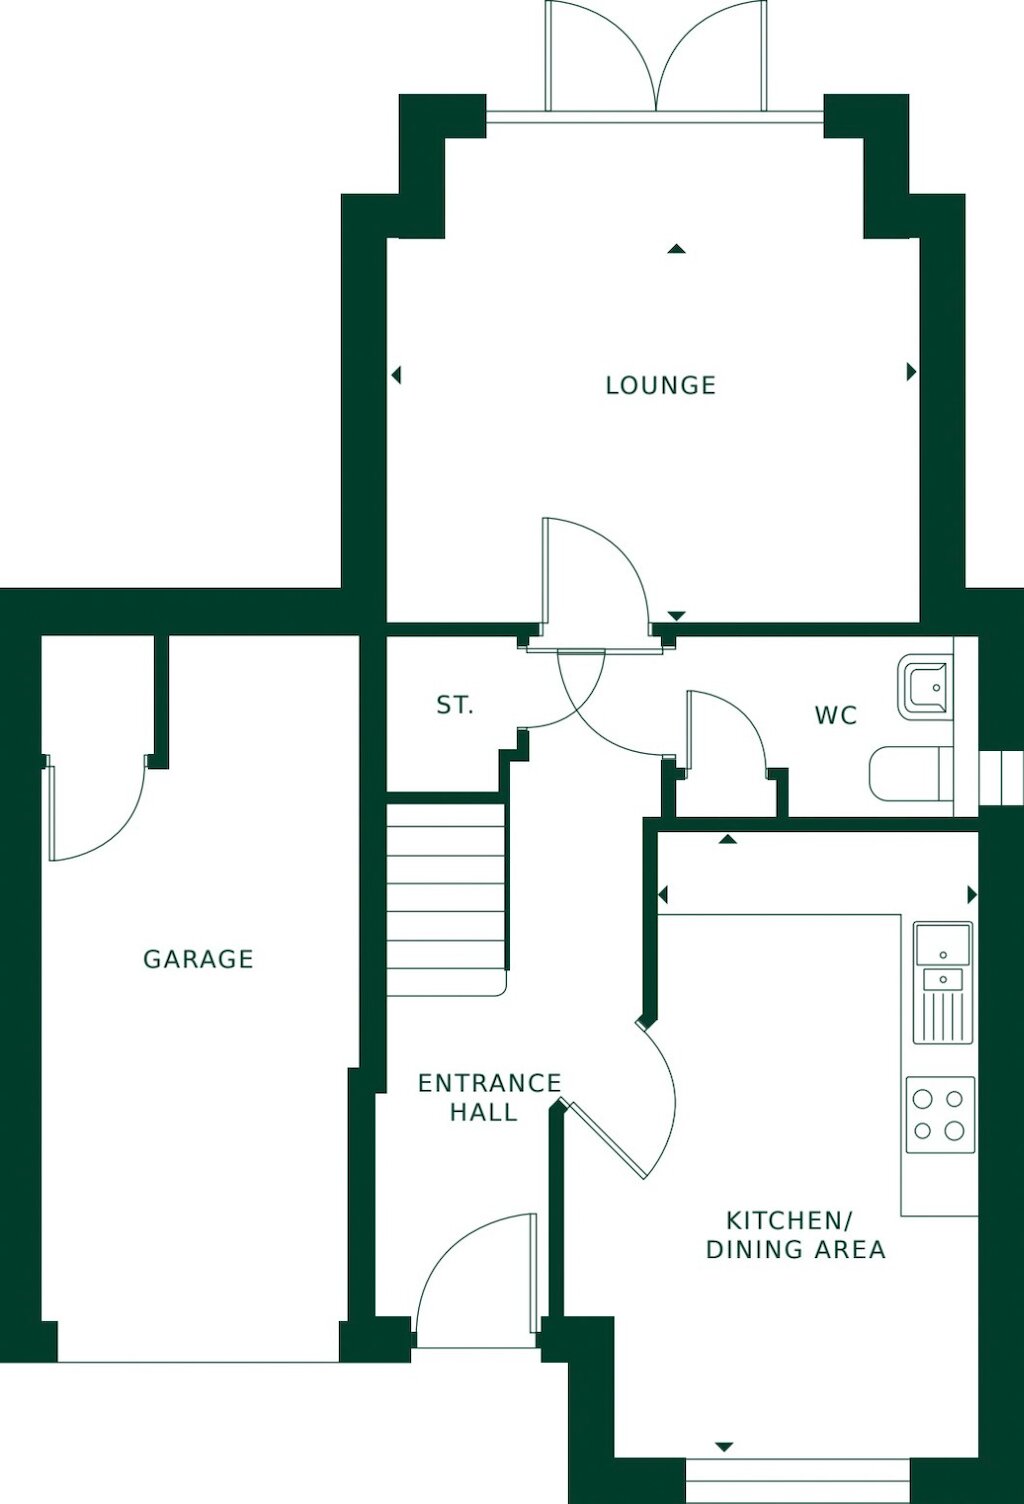
| Room | Meters | Feet & Inches |
|---|---|---|
| Lounge | 4.21m x 3.03m | 13'9" x 9'11" |
| Kitchen/Dining | 2.53m x 4.94m | 8'4" x 16'2" |
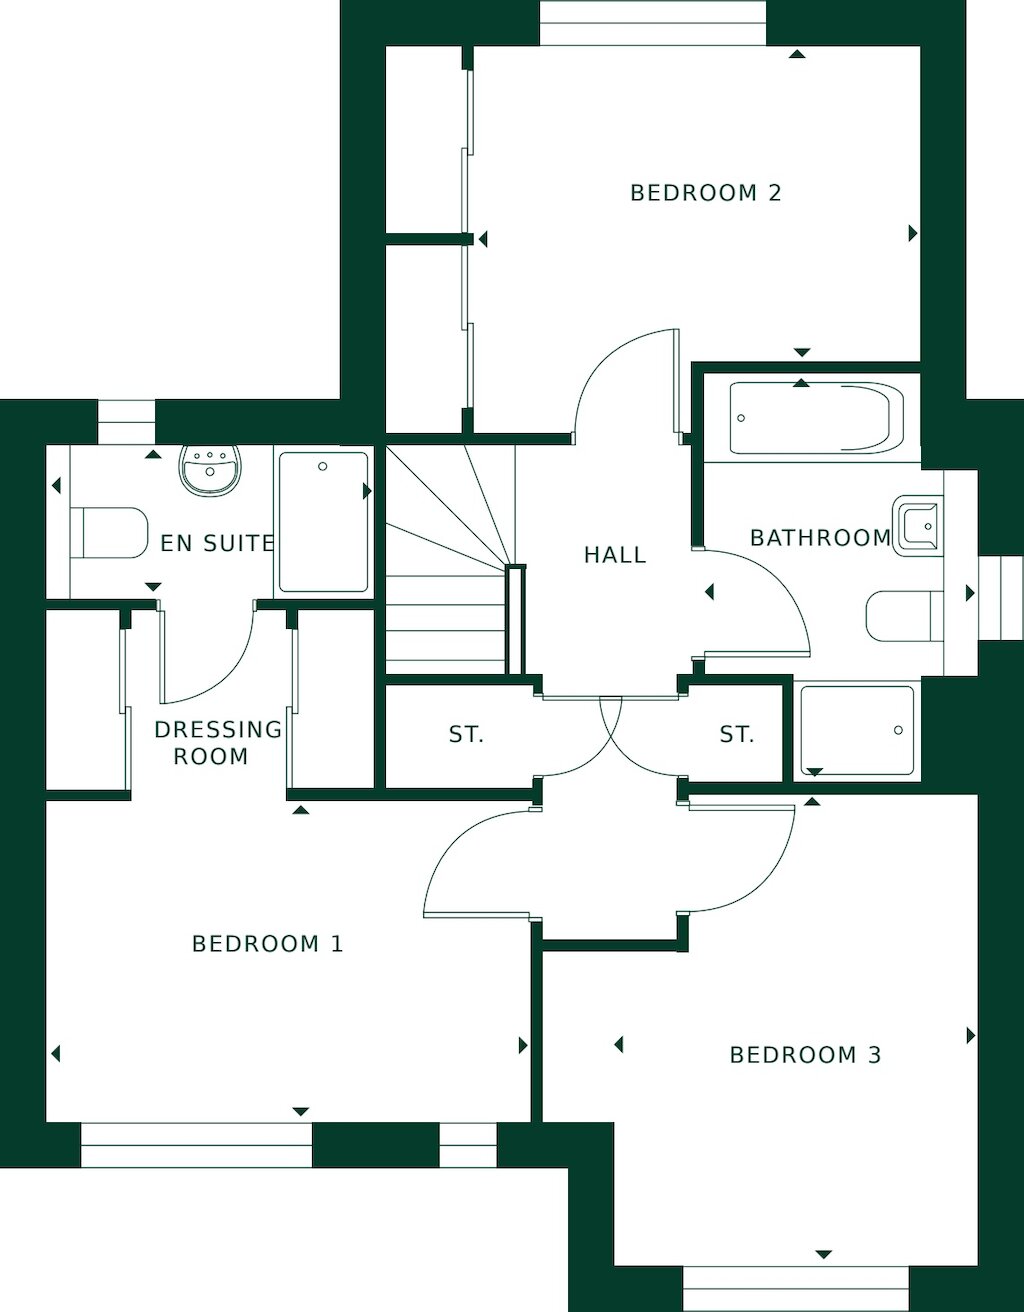
| Room | Meters | Feet & Inches |
|---|---|---|
| Bedroom 1 | 3.83m x 2.53m | 12'7" x 8'4" |
| En Suite | 2.59m x 1.20m | 8'6" x 3'11" |
| Bedroom 2 | 3.52m x 2.48m | 11'7" x 8'2" |
| Bedroom 3 | 2.86m x 3.71m | 9'5" x 12'2" |
| Bathroom | 2.15m x 3.12m | 7'1" x 10'3" |
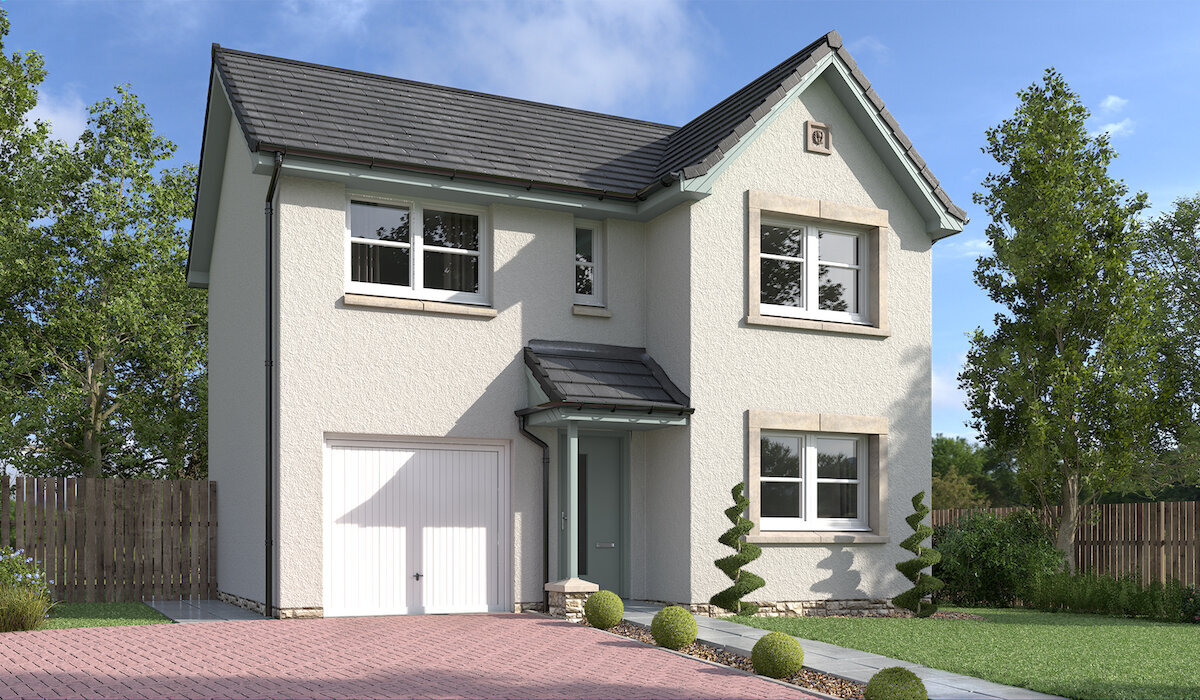
A popular villa for growing families
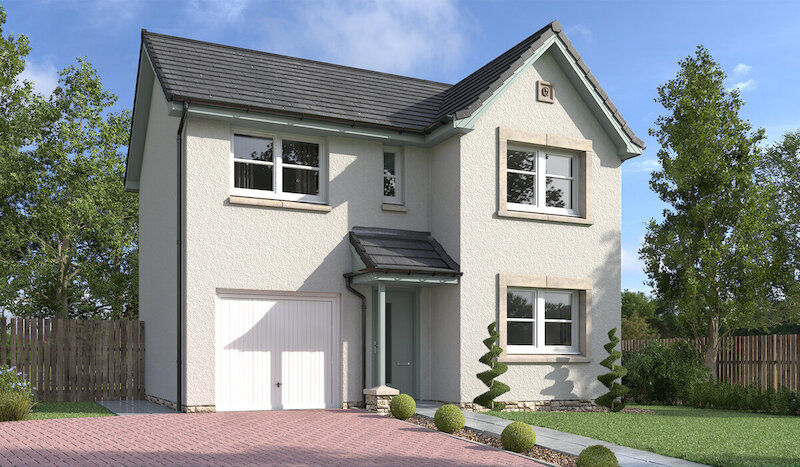
A easy-to-manage home that provides space and style.
The Stuart is stylish property that offers a bright and spacious layout. Downstairs, the sun-filled living room has large patio doors that open directly into the garden. There is also a large kitchen/diner. Upstairs, the master bedroom has a stylish en-suite shower room. A single garage completes the picture.